Restaurant
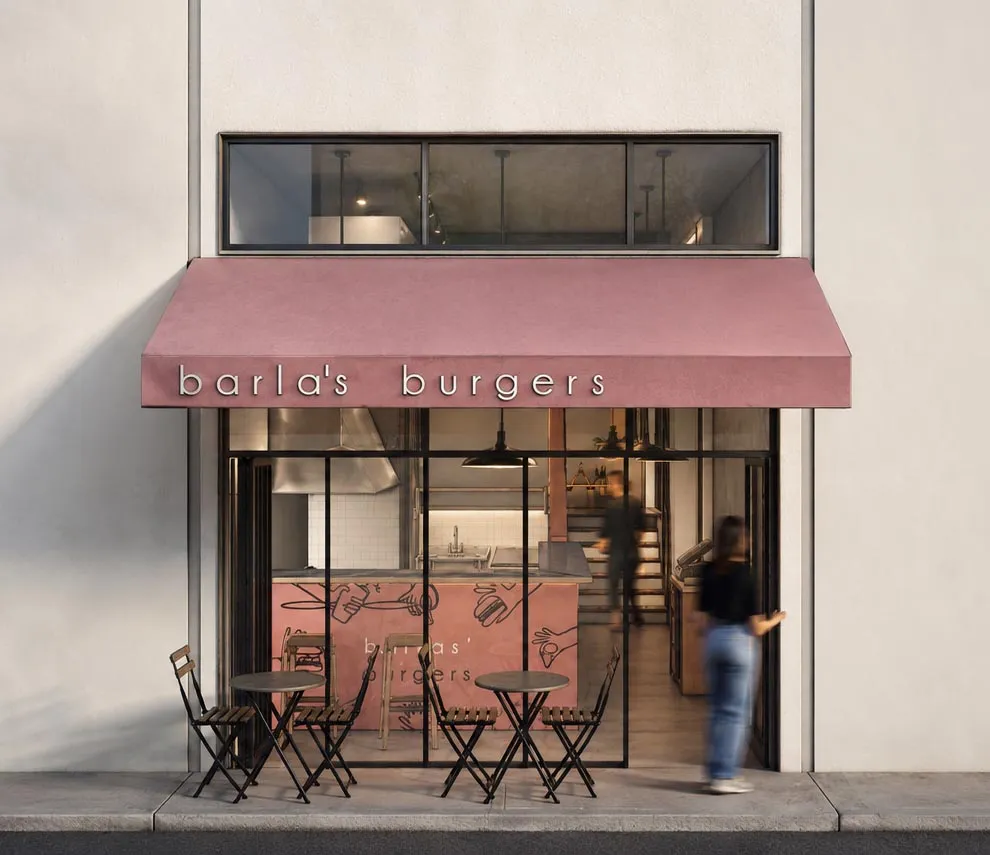
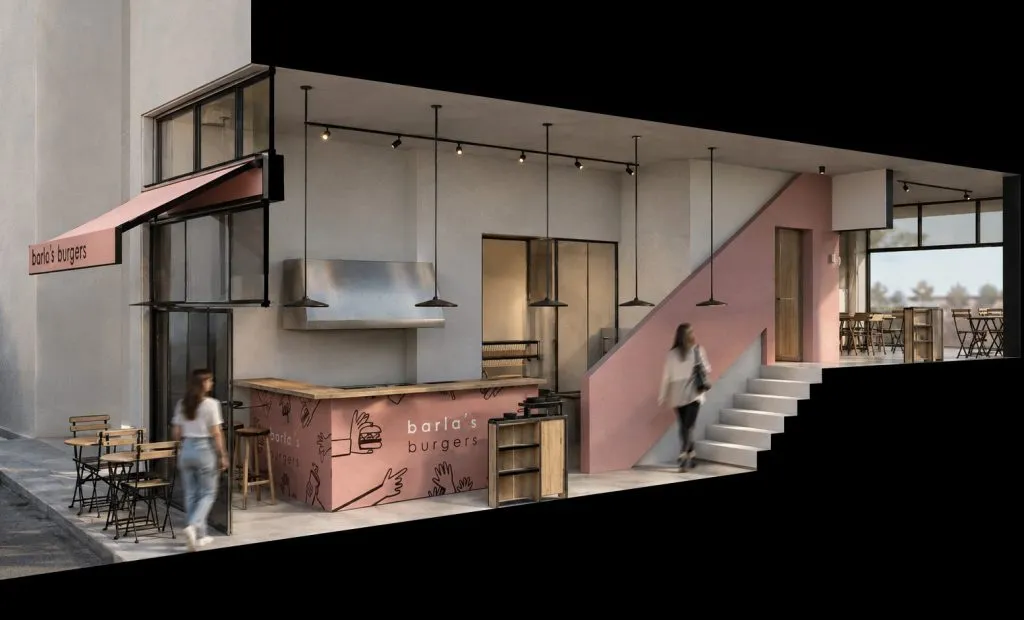
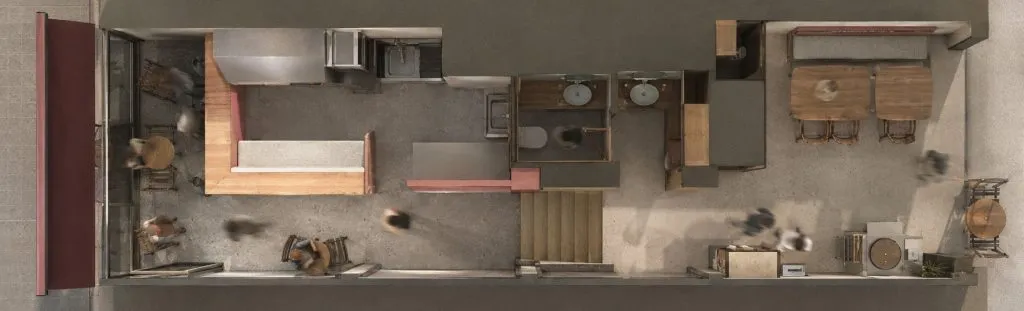
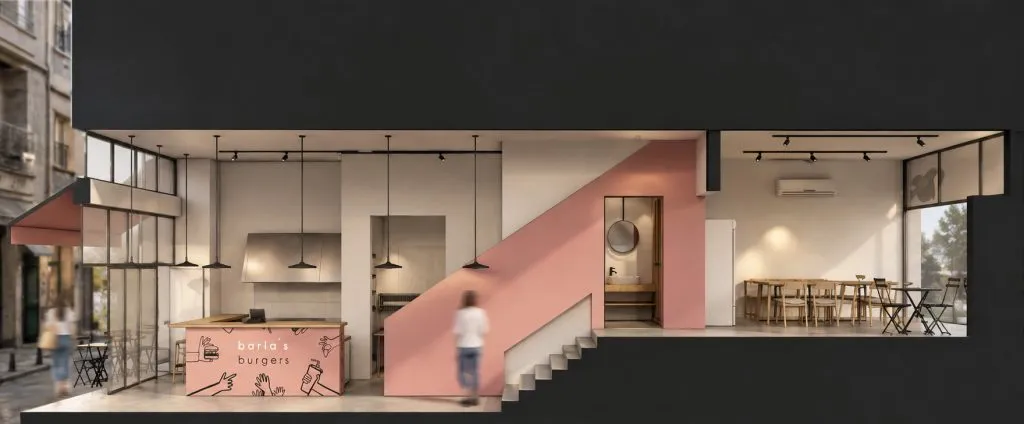
Barlas Burger works like a passage linking two streets. The shop opens onto both: its front faces a street carrying traffic, its back a shaded pedestrian lane. Because the two streets sit at different levels, the interior climbs some seven or eight steps from one side to the other. The central idea of the project is to make the connection between these two façades as strong and fluid as possible, and to bring out the shop's potential as a passage.