Residential
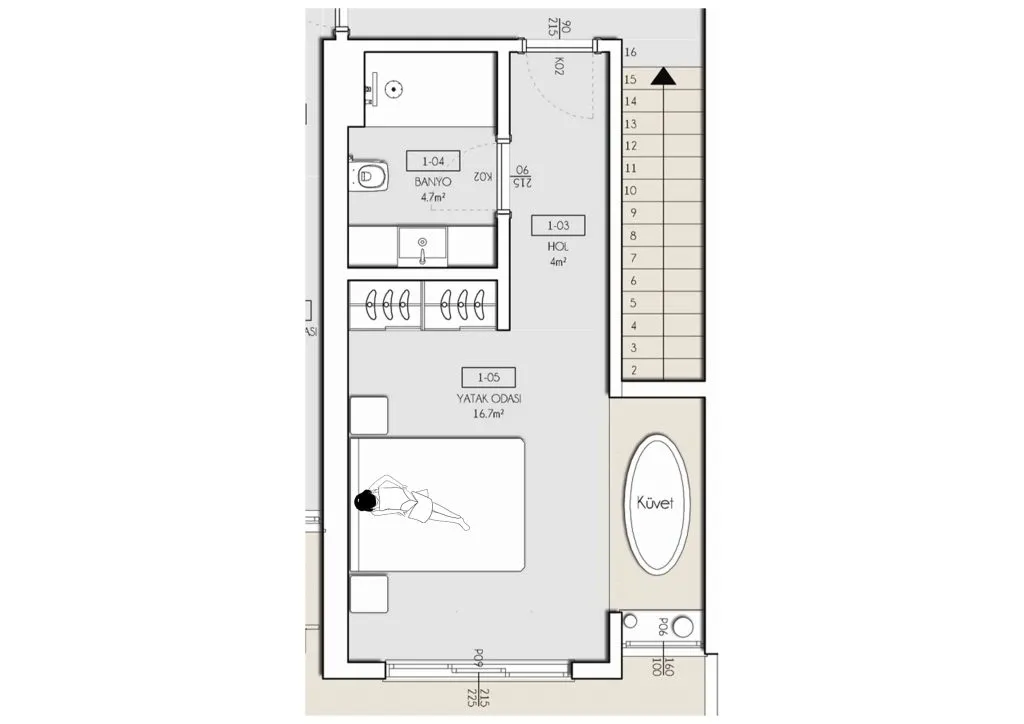
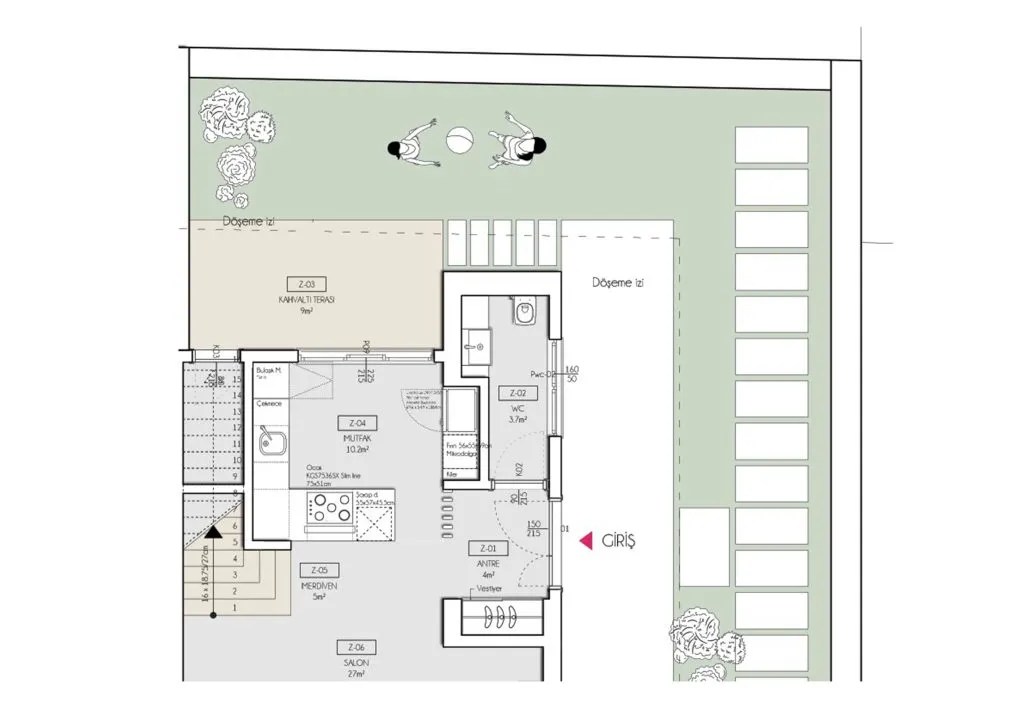
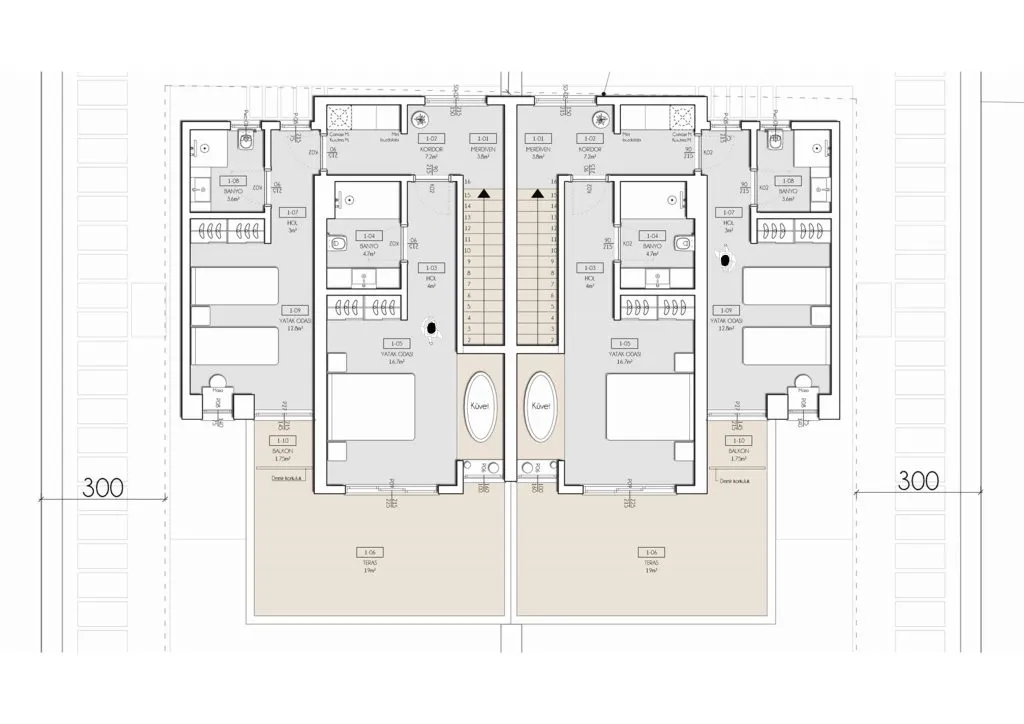
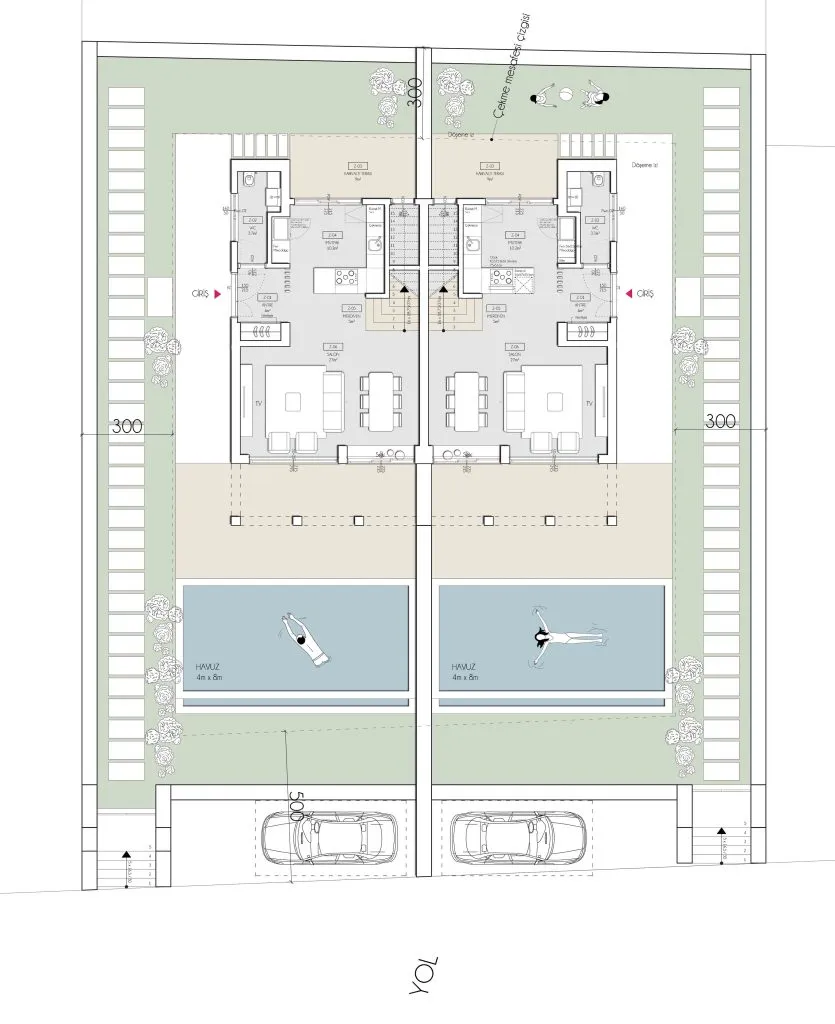
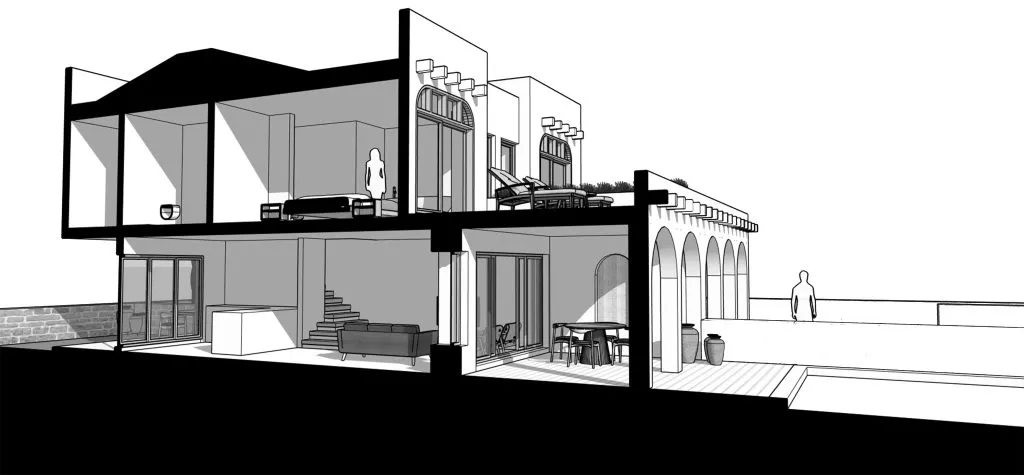
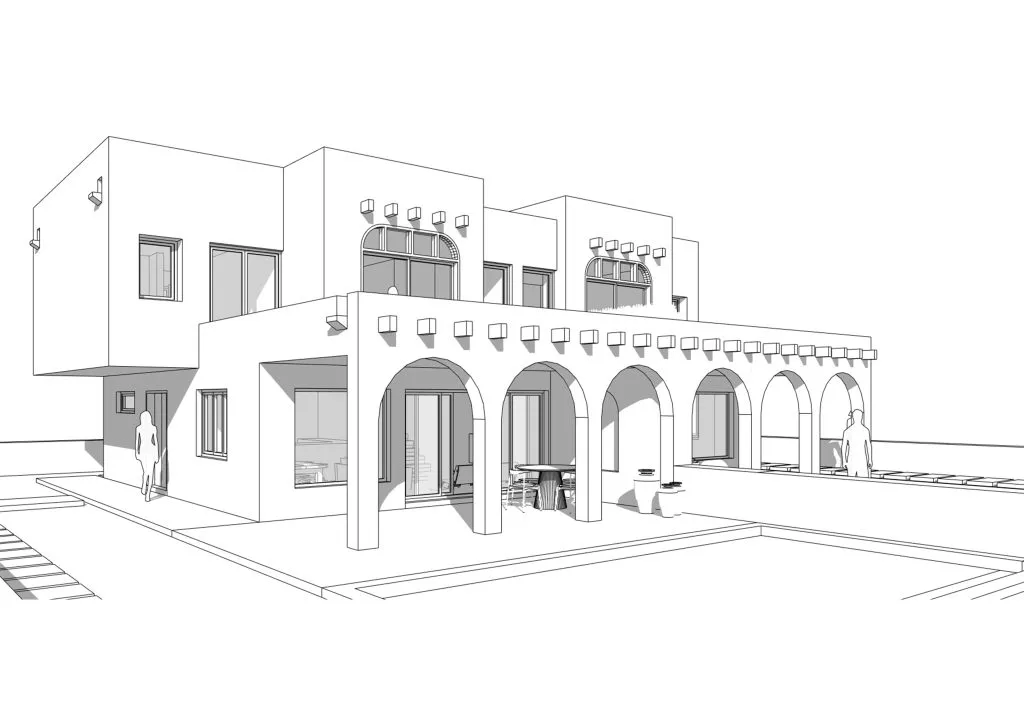
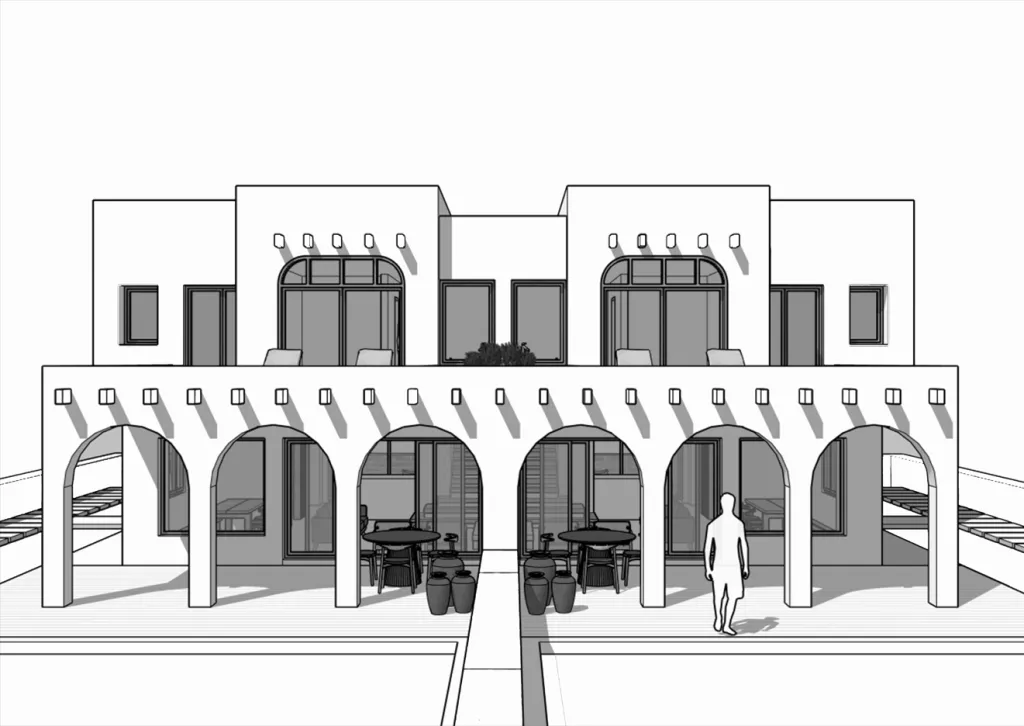
Bella Casa was conceived as a pair of adjoining duplex houses set side by side. On the ground floor, kitchen, living room, entrance and stair are not separated by hard boundaries; they flow into one another in a continuous spatial sequence that leads the user through the house without interruption, and this flow carries on outdoors into the south-facing sitting area, the shaded arcade in front of it and the pool terrace. Upstairs, the rooms step along side by side; the space reached from the stair is more than a conventional corridor — a generous, working in-between space that links the rooms as a shared living area. On both floors, circulation is thus no longer merely what connects rooms, but a part of daily life.