Residential
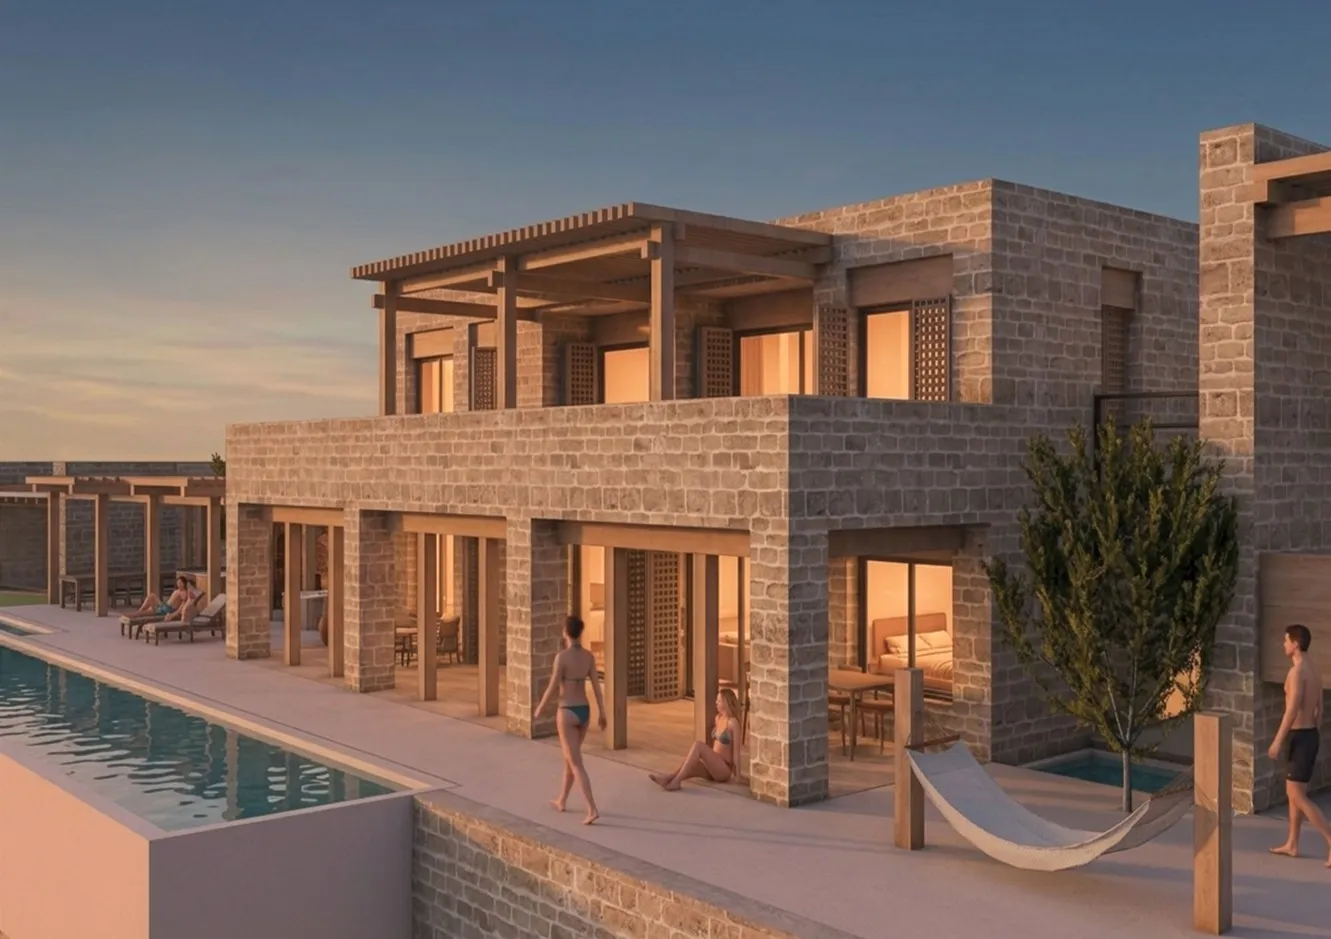
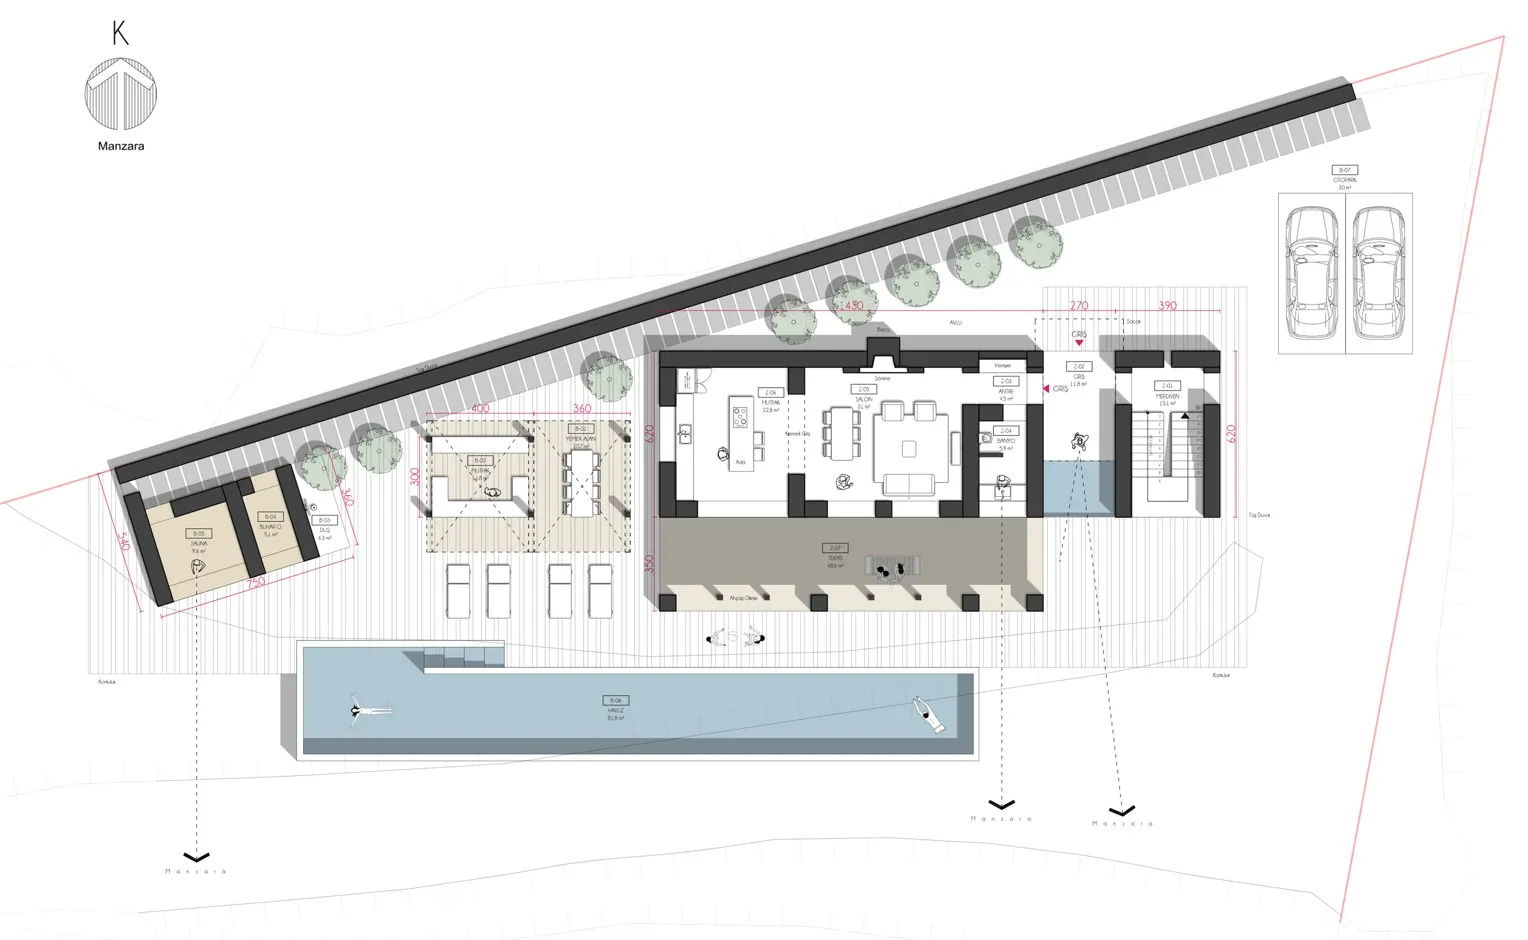
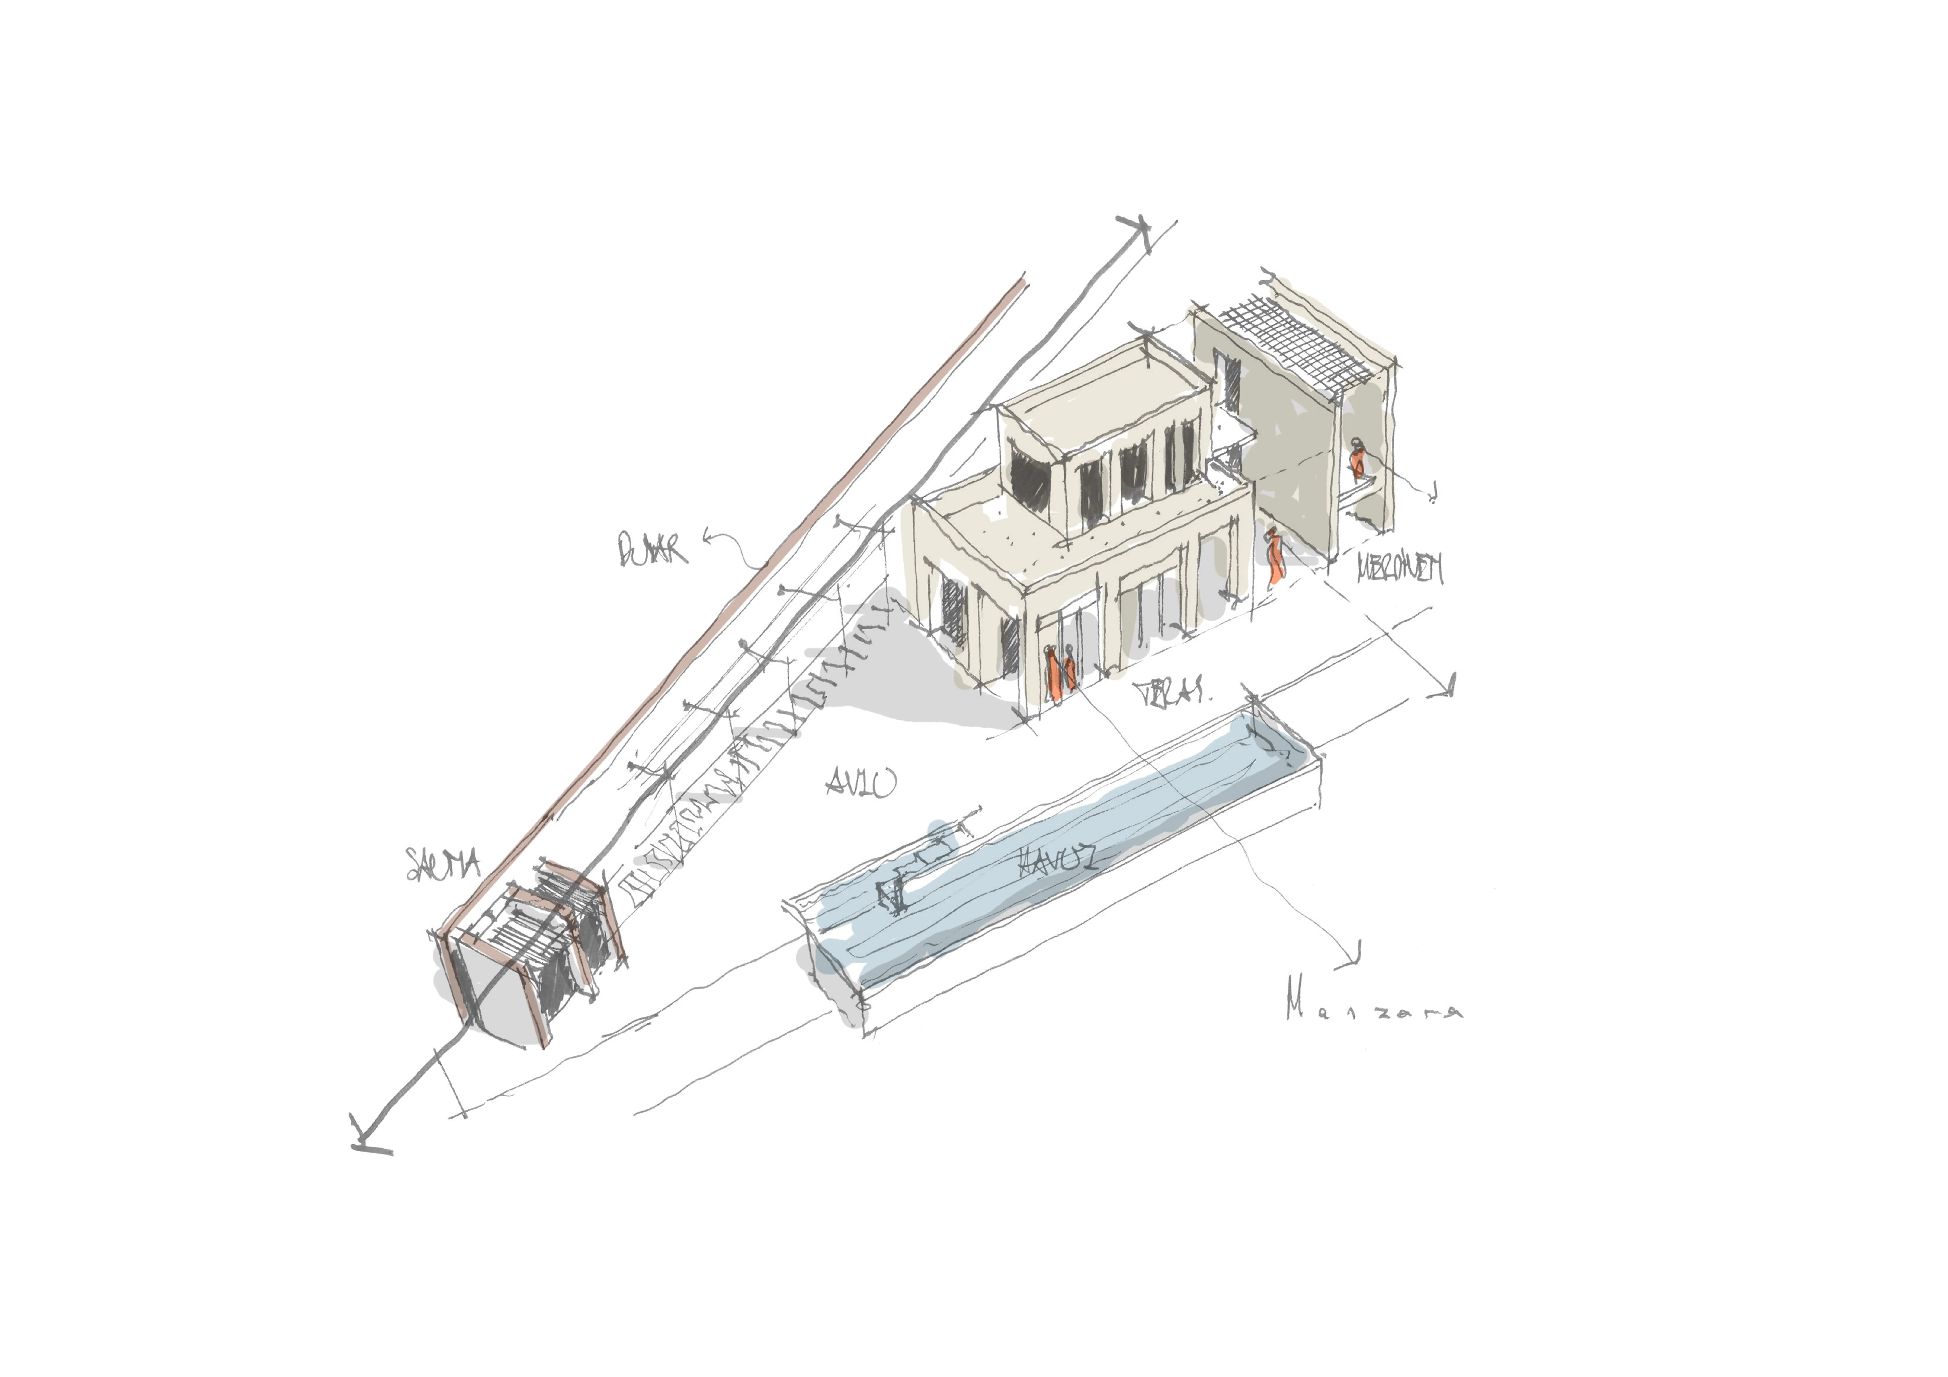
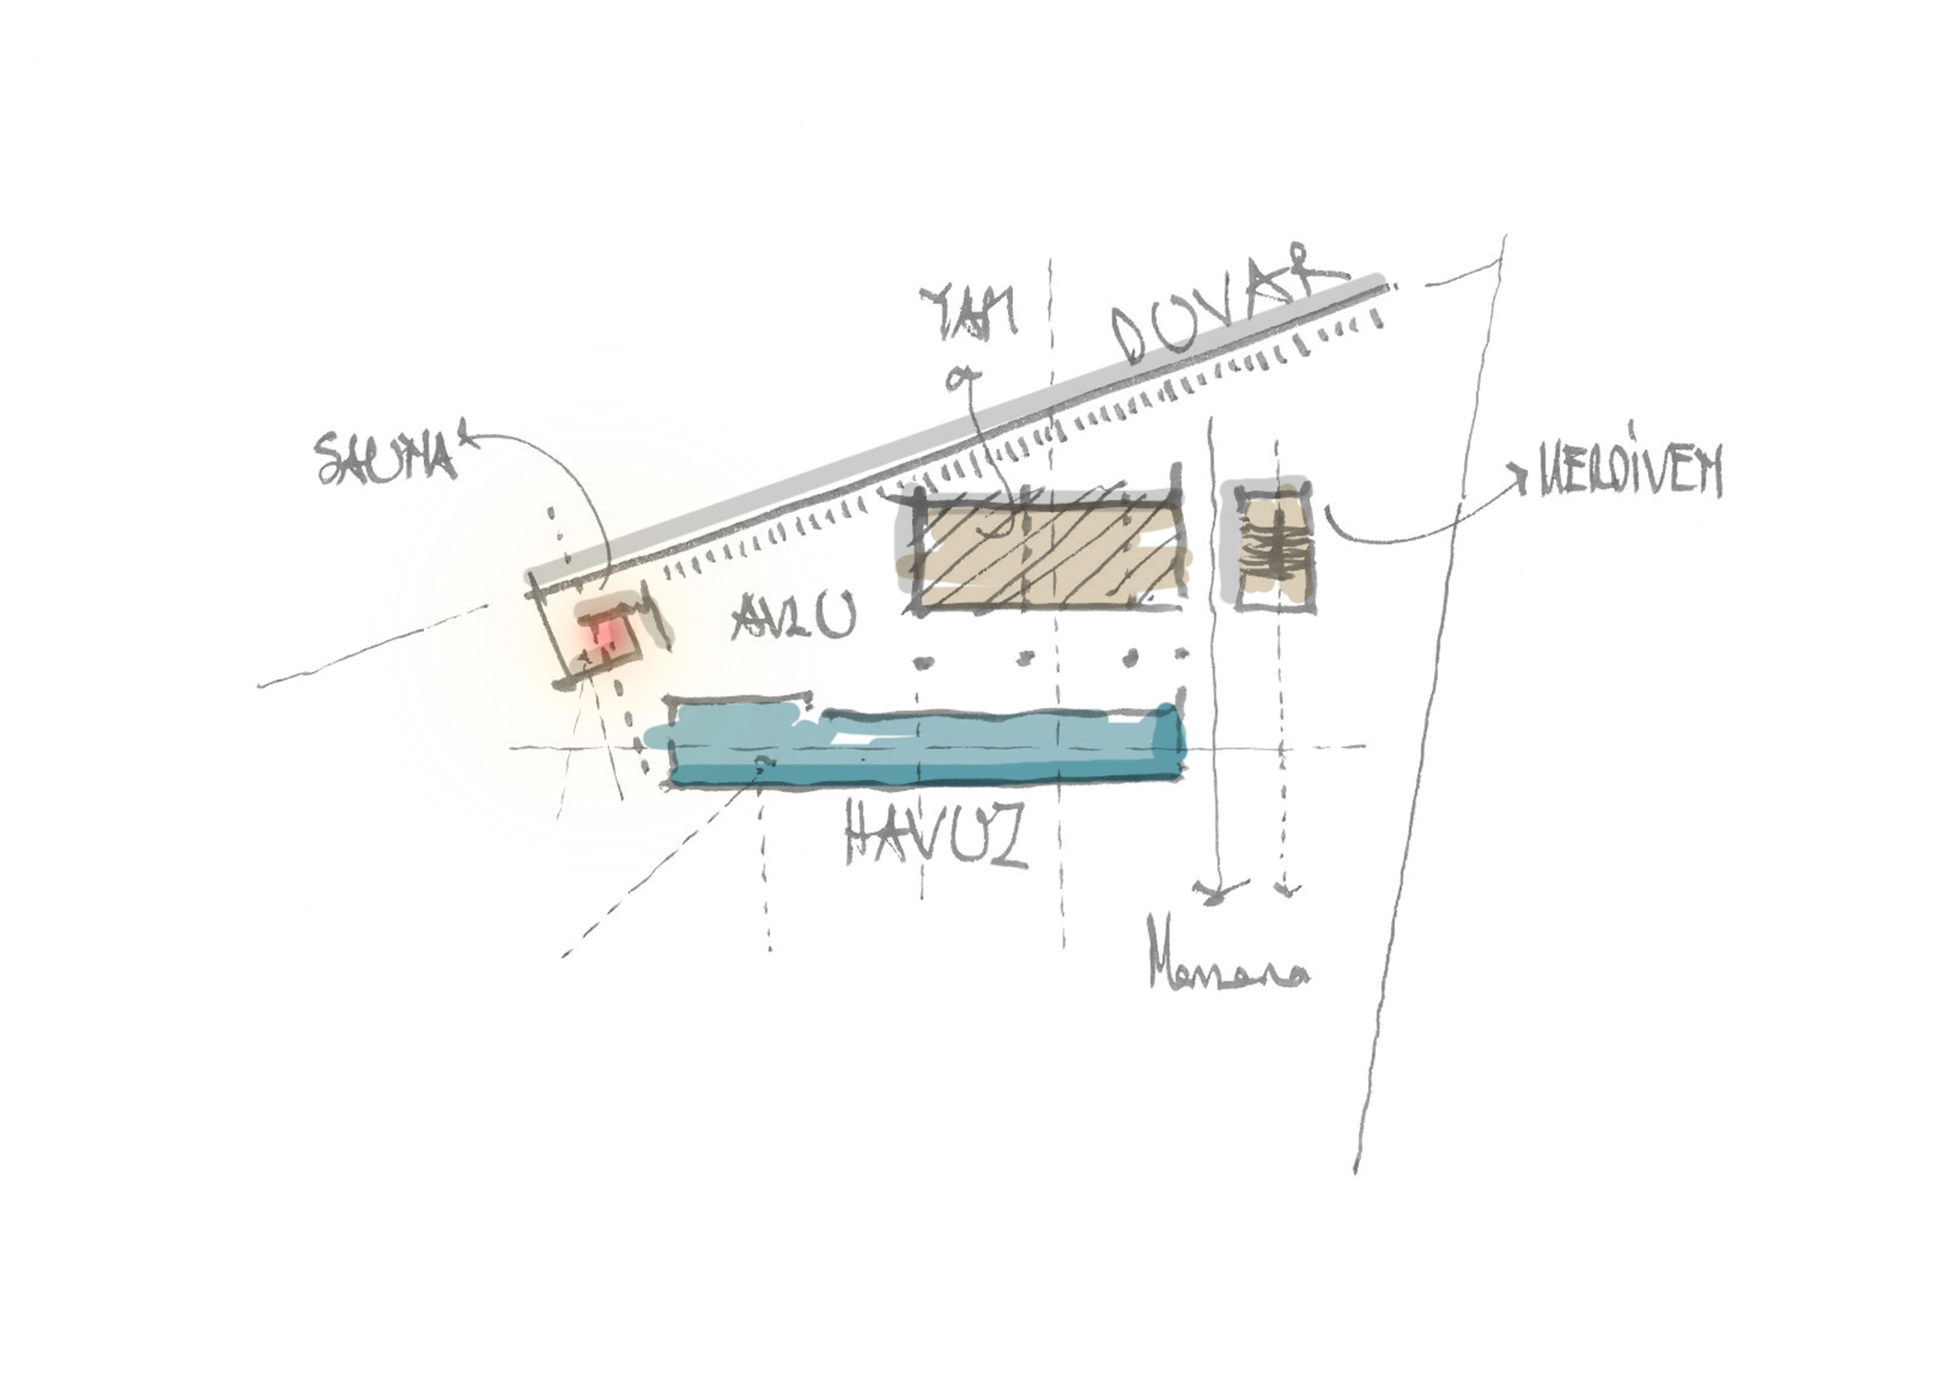
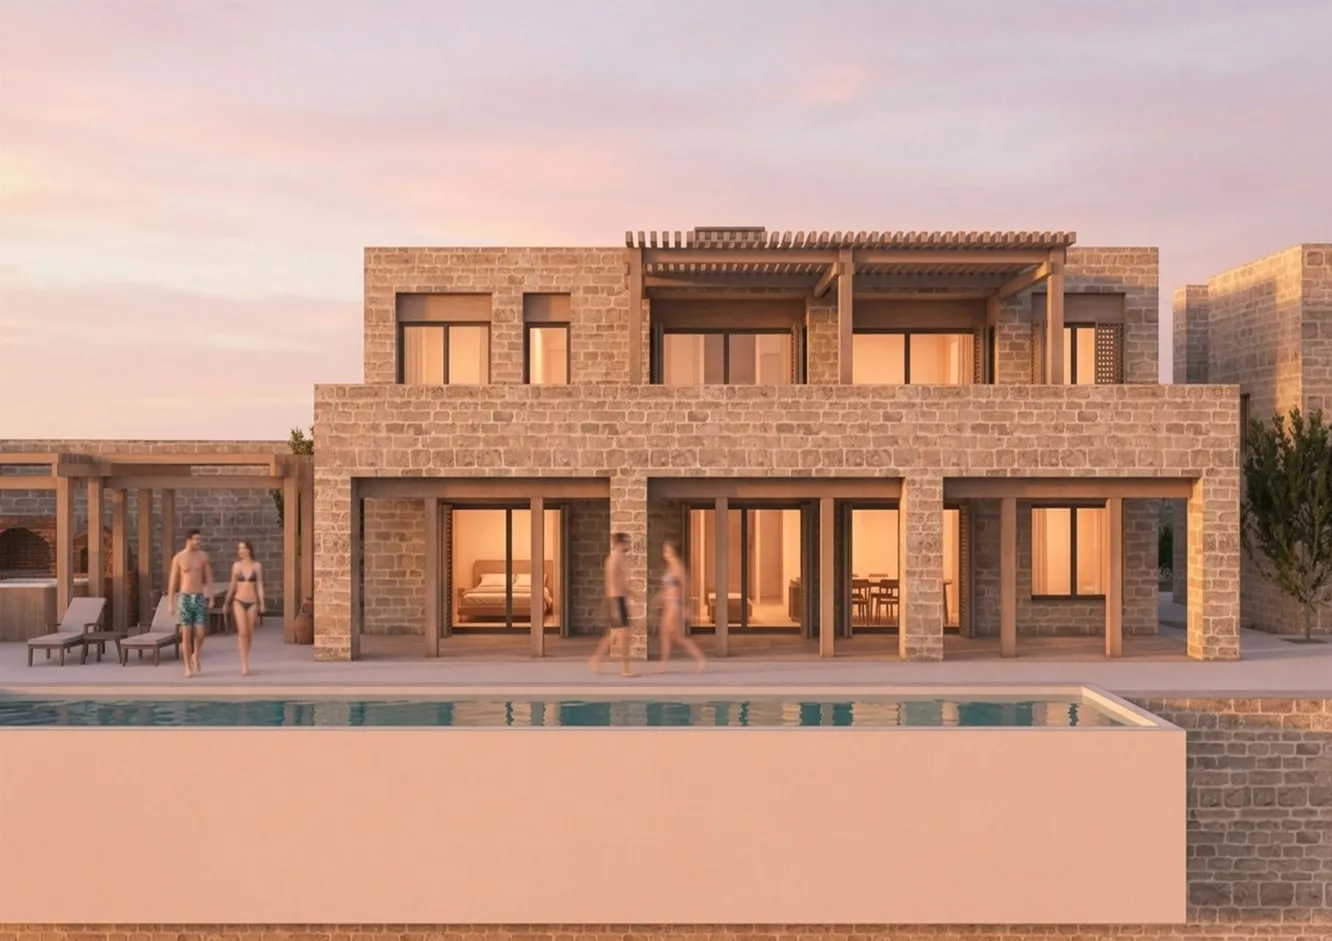
Set at about 500 metres on the northern slopes of Kaş, MA House was designed as a two-storey stone building that redefines its sloping land through a spine of circulation. A shaded diagonal path, starting at the parking area and ending at the sauna, forms an uninterrupted route linking the open parking, the stair tower, the entrance, the house and the outdoor living areas. A long, narrow swimming pool in front of the house and its dining, play and sports areas both holds up the terrace the building sits on and draws a strong horizontal line towards the view. The open stair to the upper floor stands apart from the main volume, designed like a stone tower. Living spaces are on the lower floor and bedrooms upstairs, and every main room faces the view of Kaş. The arcade that is part of the building breaks down its mass on the slope, creating a more permeable threshold in keeping with the land. The house takes shape through the relationships between stone, slope, circulation and view.