Urban
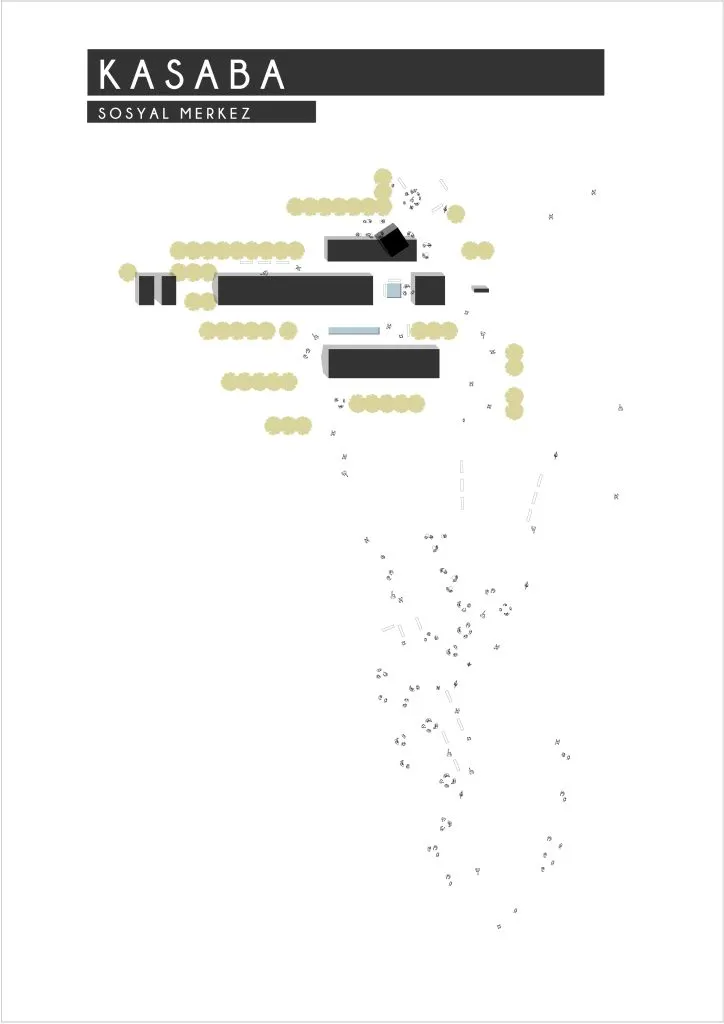
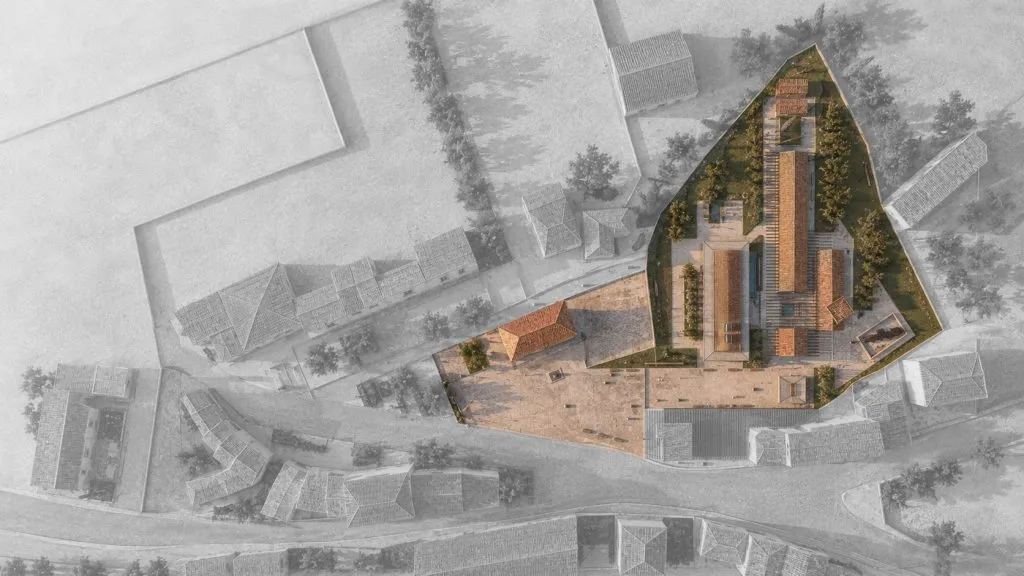
The core idea of the design is to carry the social and public energy of the town square into the site and turn it into a lively social centre. The pedestrian route formed on the square by the tea house, the grocer and the barber — part of everyday life there — is extended into the site to become the urban spine of the new centre. By also bringing the ground floors of neighbouring buildings and the municipality's own plots into the scheme, the project creates a public space that merges with the square. Between building volumes laid out in an east–west line, streets, shaded areas and pergola-covered semi-open shared spaces are formed. The scale of the single-storey, pitched-roof, plain buildings is akin to the local architecture around them. The project is thus less a single building than a new public ground and social space that continues the square.