Competition
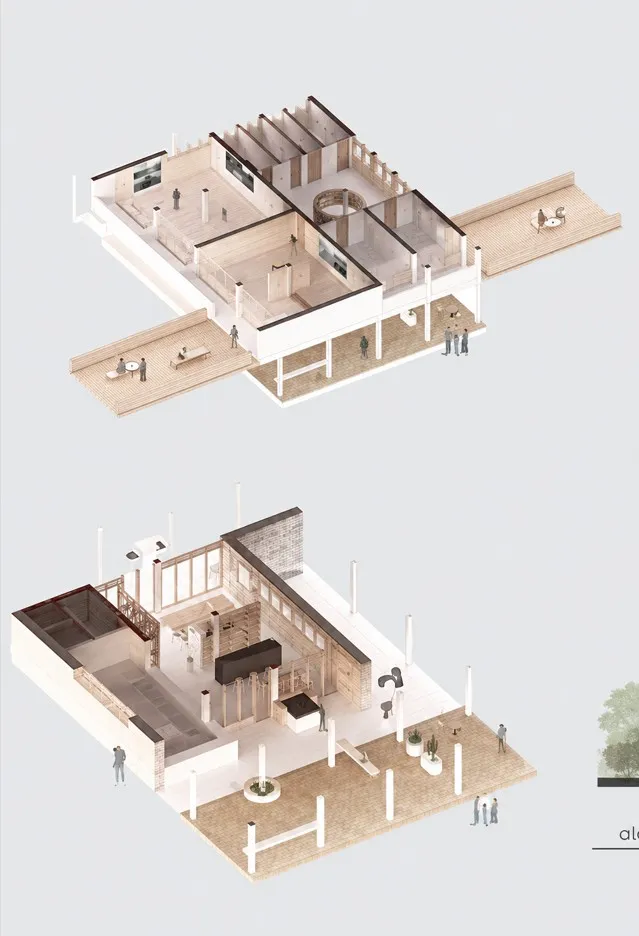
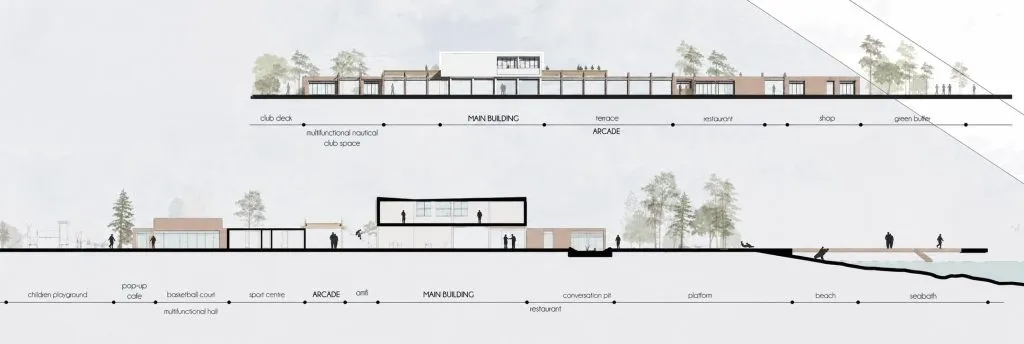
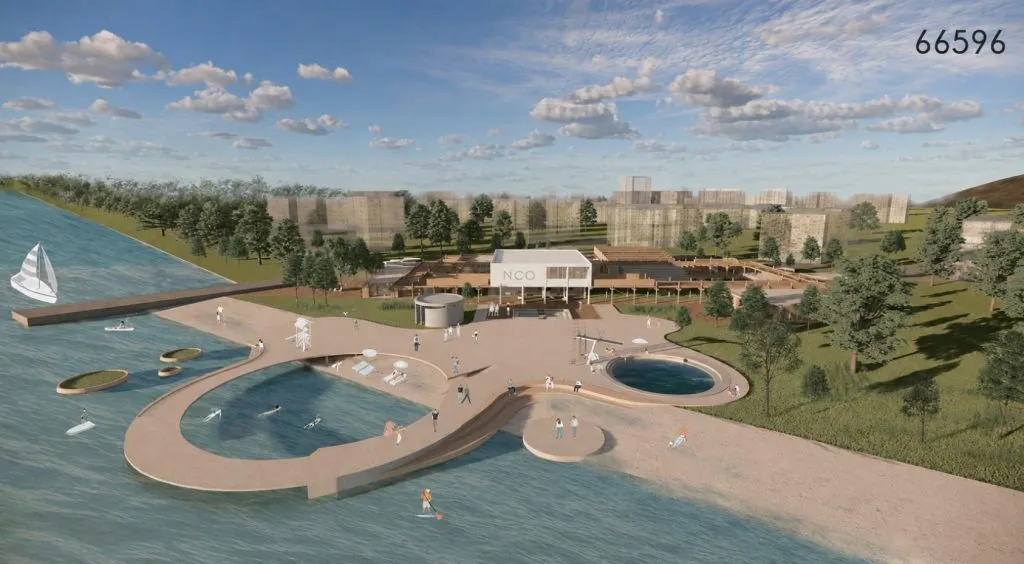
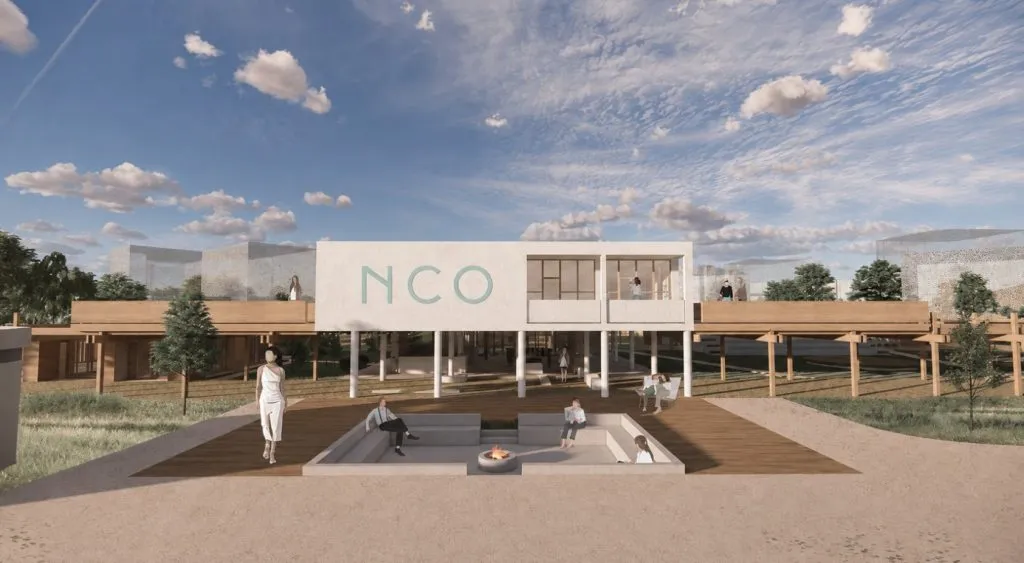
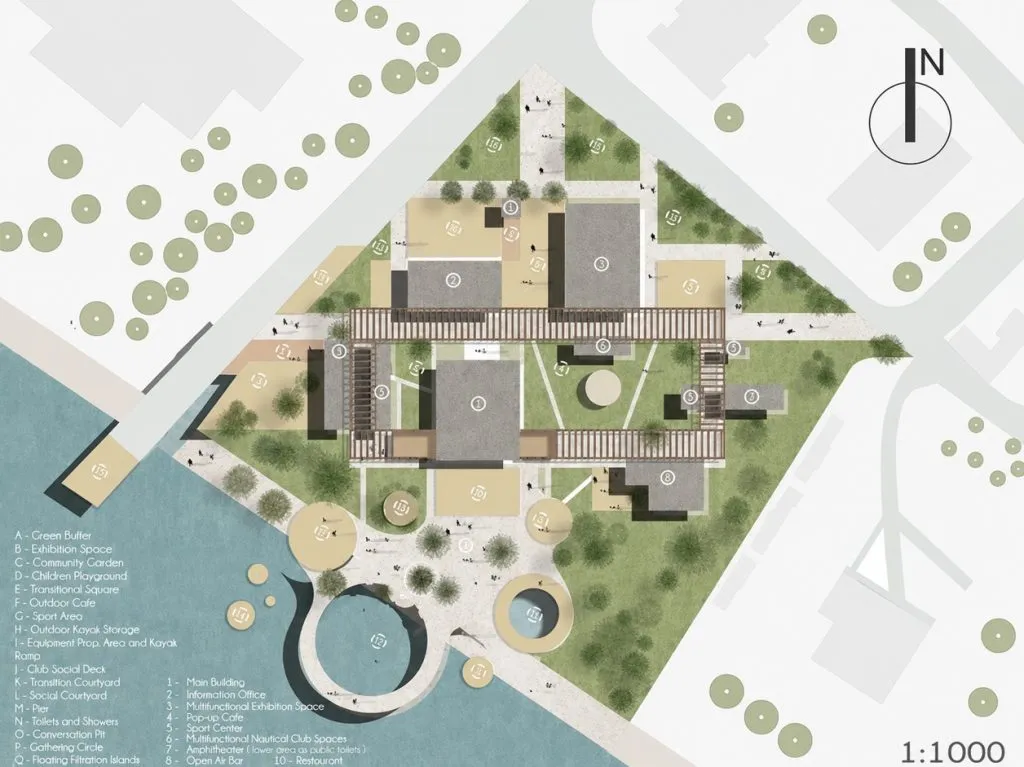
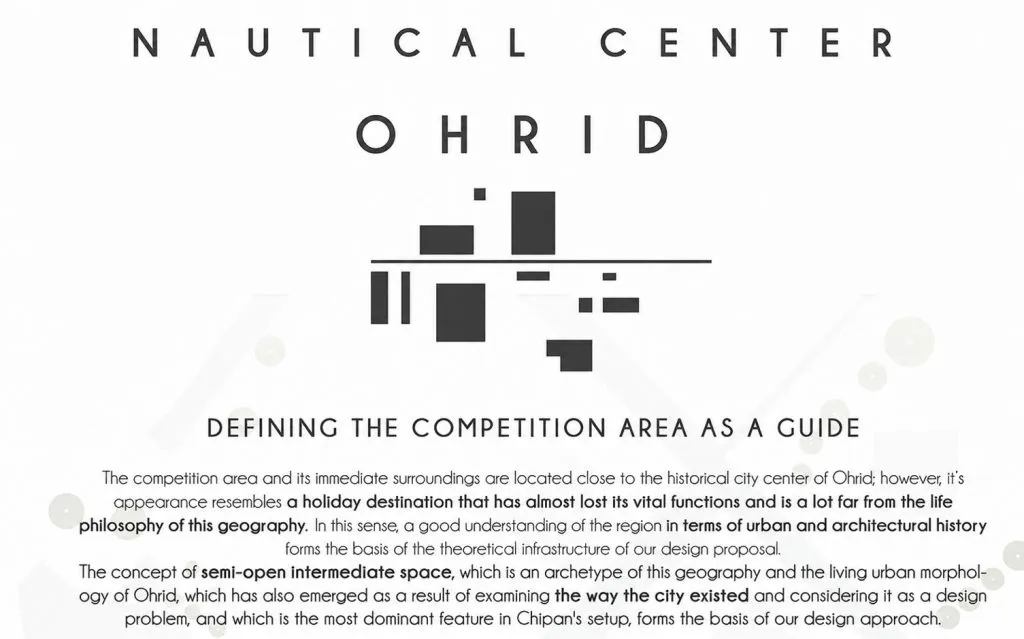
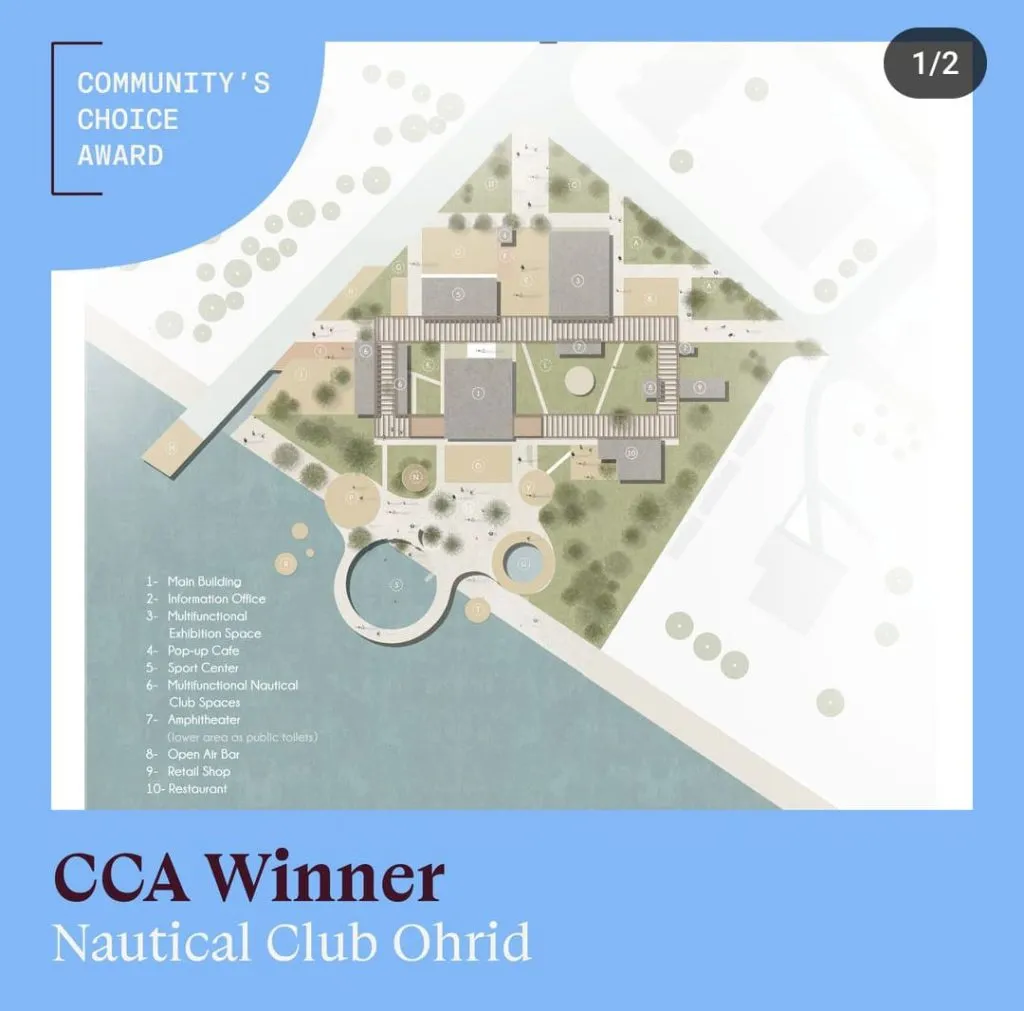
The project reads the Chipan building not only through the universal formal language of modernism and its likeness to the Villa Savoye, but together with Ohrid's historical and cultural layers. The way the building barely touches the ground, its use of the garden and the semi-open in-between spaces it creates between inside and outside all carry traces of the region's traditional civil architecture, while the large upper-floor interior turning towards the view reinterprets the characteristic housing of Ohrid. Starting from this cultural and spatial reading, the existing building forms the basis of the project; the new buildings and the arcade take shape by multiplying and reinterpreting these ideas across the site.