Residential
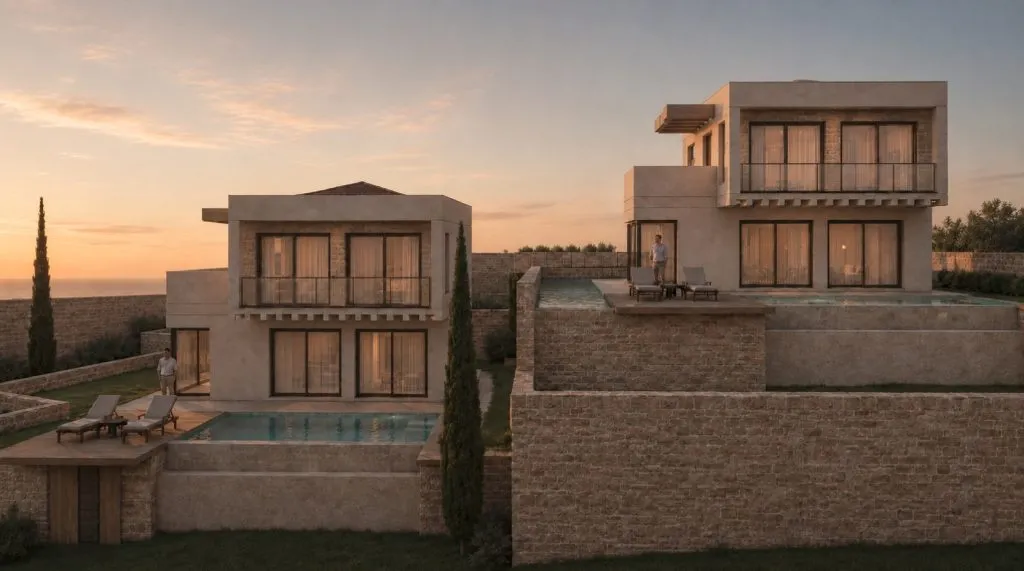
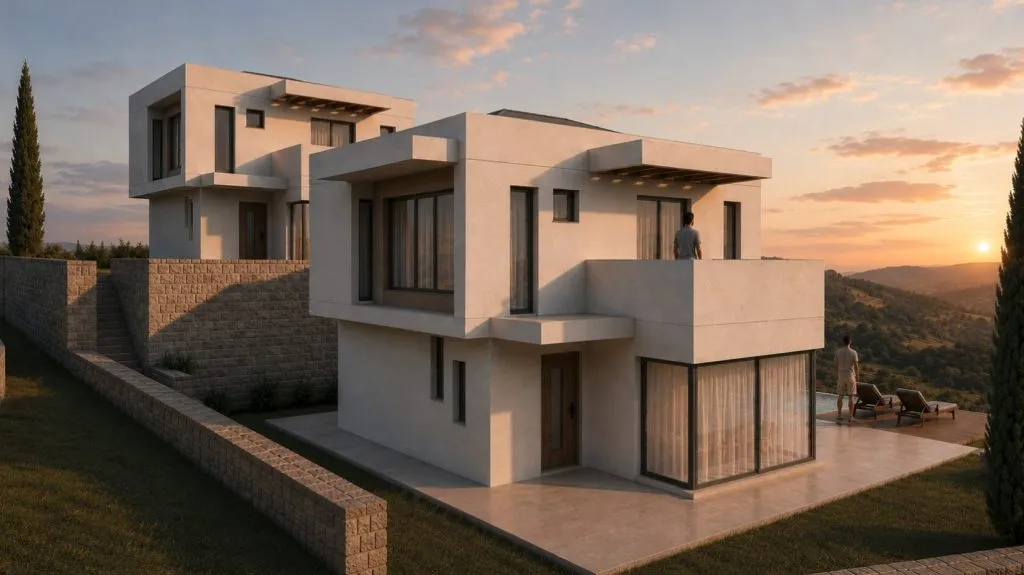
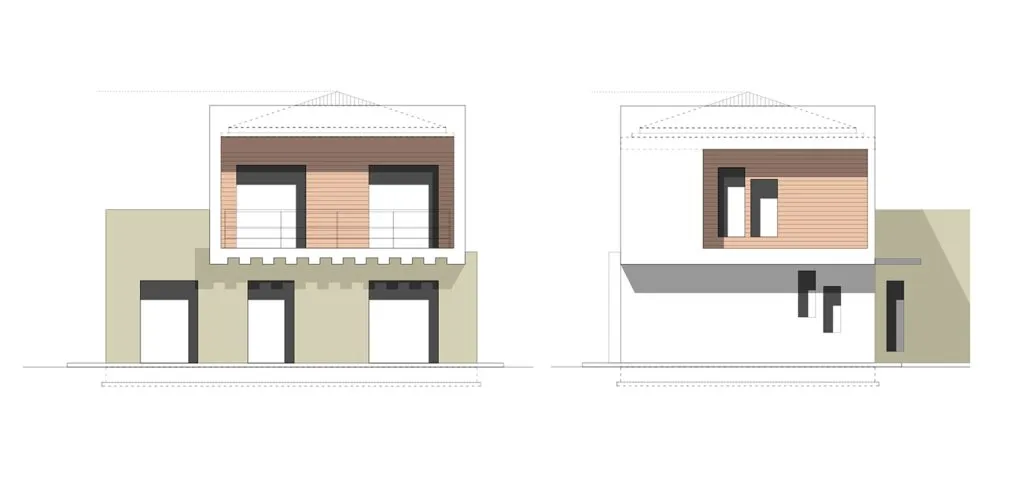
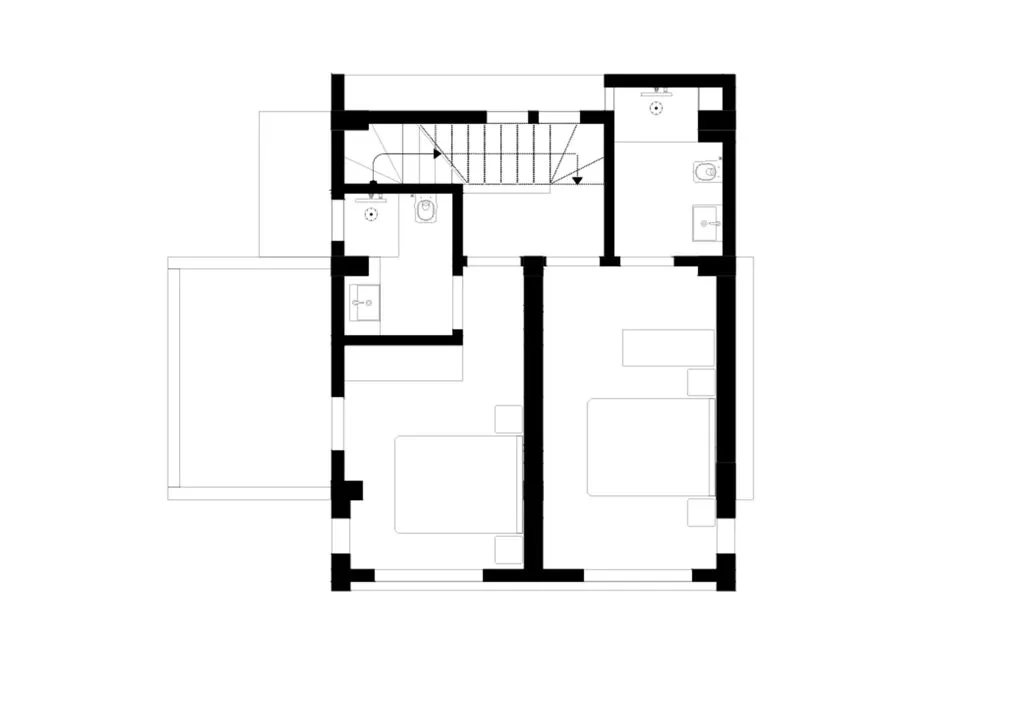
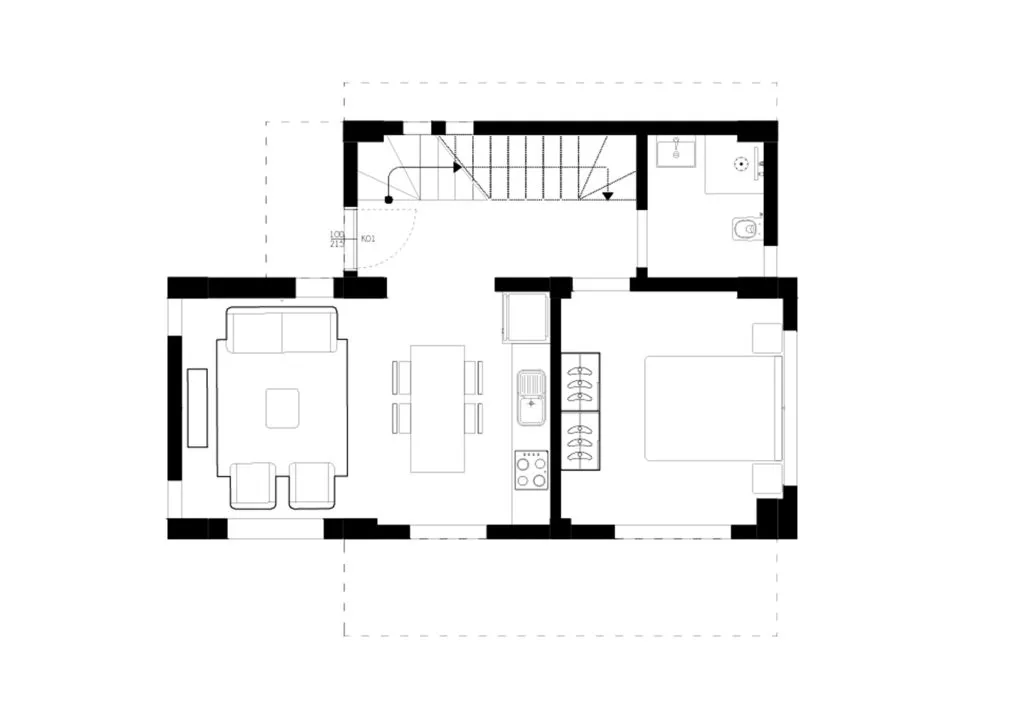
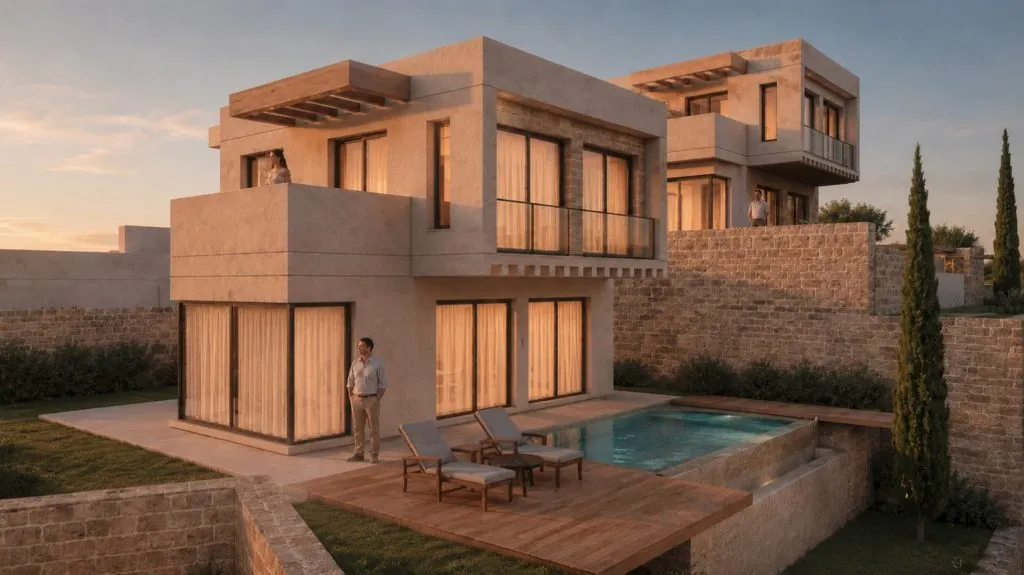
The project fits two independent villas onto a small, sloping plot with a limited building footprint. Its basic approach is to treat the natural slope not as a constraint but as a design input that shapes where the buildings sit and how they relate to each other. Placed at different levels and shifted in a controlled way both horizontally and vertically, the volumes form a spatial arrangement that merges with the moving topography. The two villas are therefore more than separate units: they read as one fragmented whole that follows the continuity of the land and opens in different directions.